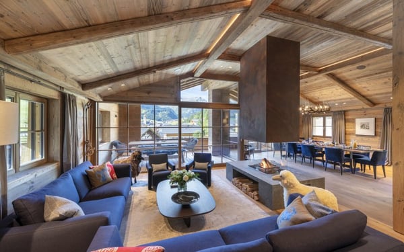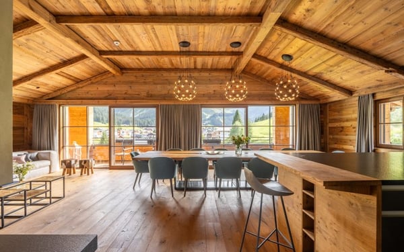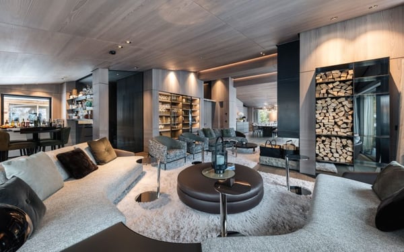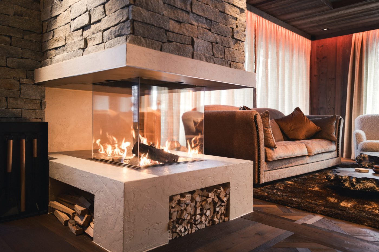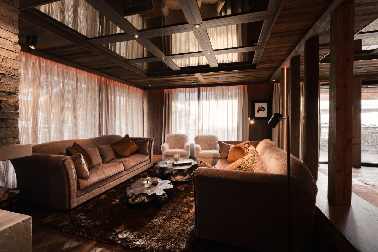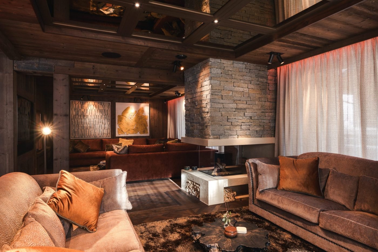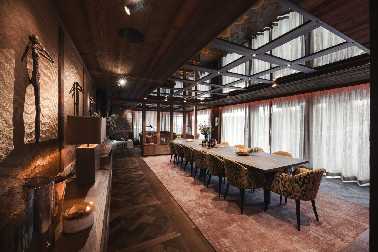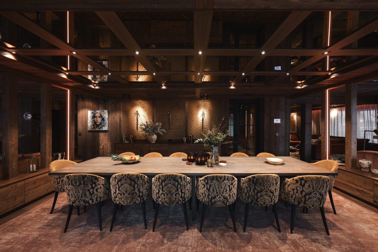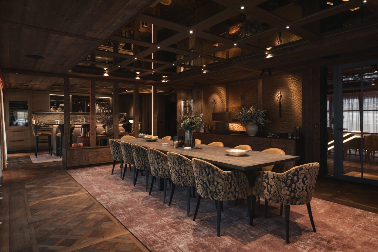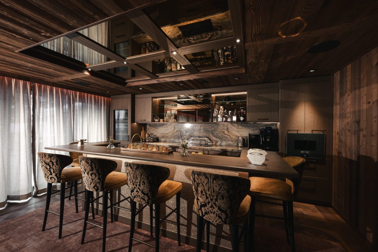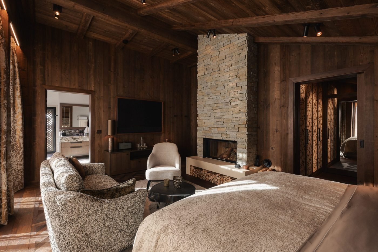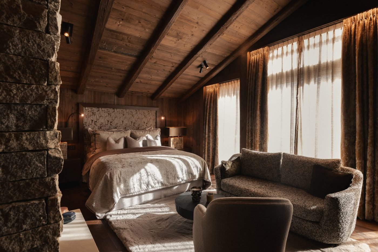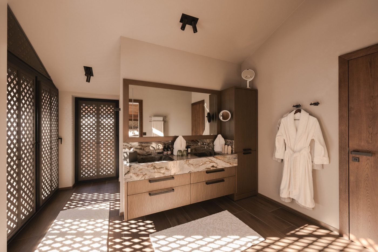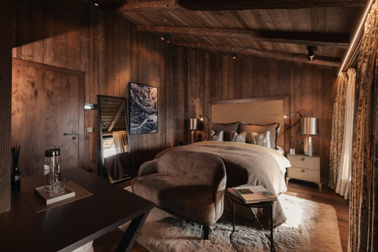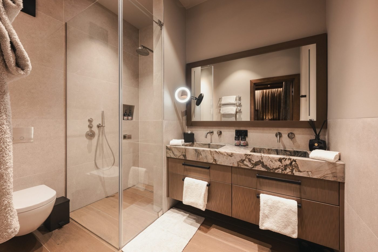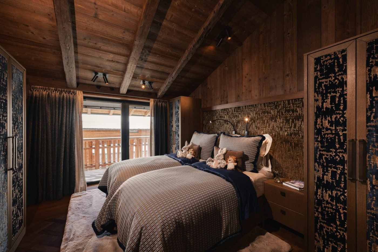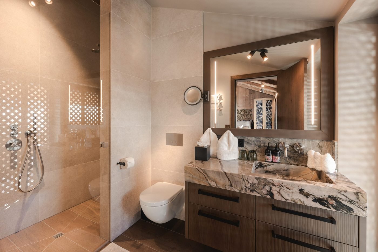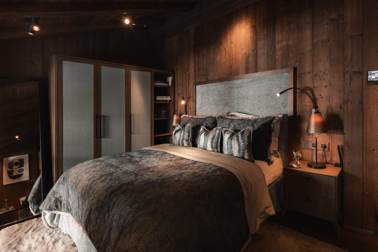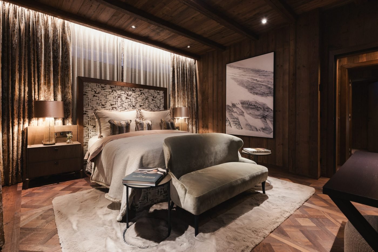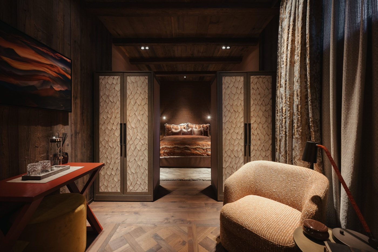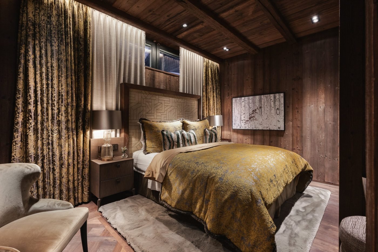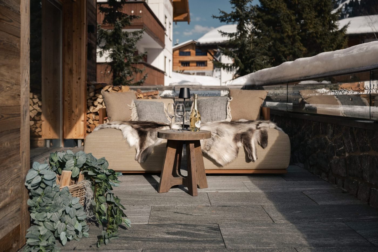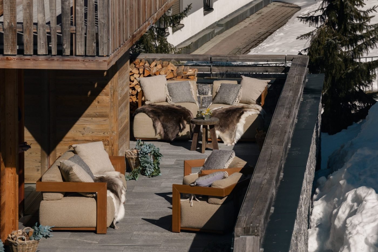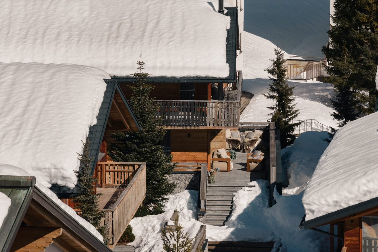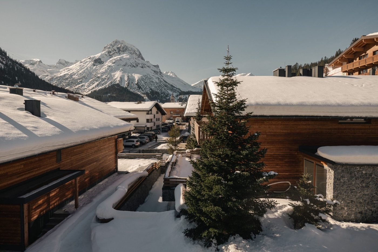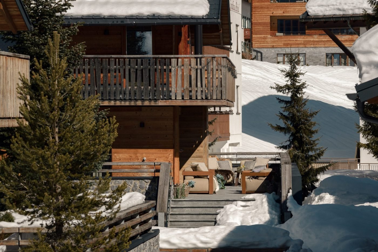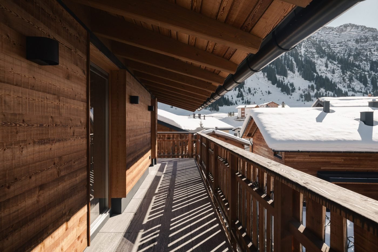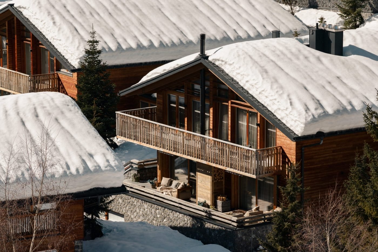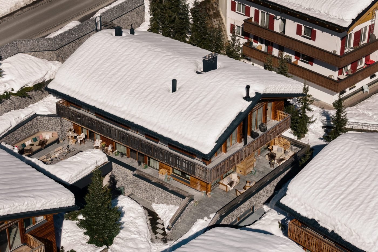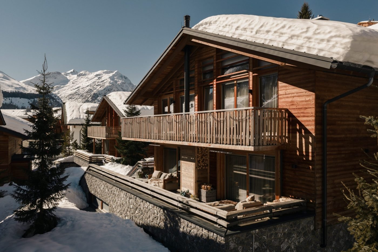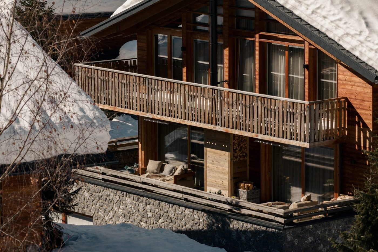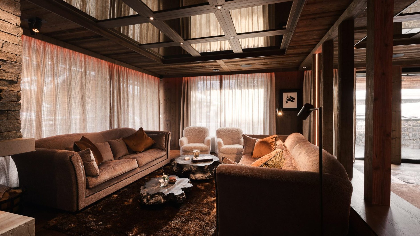
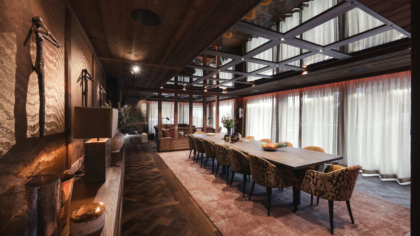
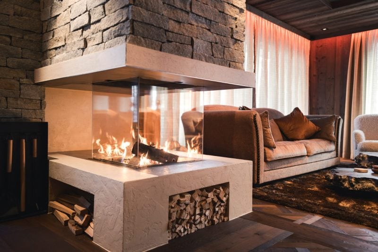
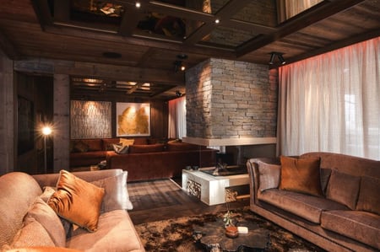
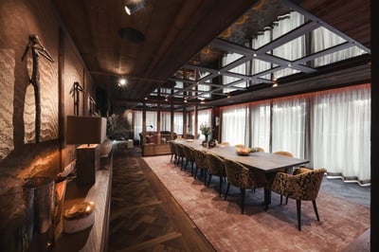
Stepping into the ground floor, you are immediately welcomed into an expansive, open-plan living area bathed in natural light, where a roaring fireplace serves as the warm heart of the home. Elegant floor-to-ceiling glass doors draw your eyes toward the private terrace, seamlessly connecting the indoors with plush outdoor lounge beds. Just beyond, the sophisticated dining space features an integrated, temperature-controlled wine cellar, perfect for intimate gatherings, while a discreetly tucked-away commercial catering kitchen handles seamless entertaining behind the scenes. From here, you can glide effortlessly across all four floors via the private lift, ascending first to the tranquil sanctuary of the top level, which houses four generously proportioned bedrooms, including a versatile double/twin suite, each paired with its own lavish en-suite bathroom and serene mountain views.
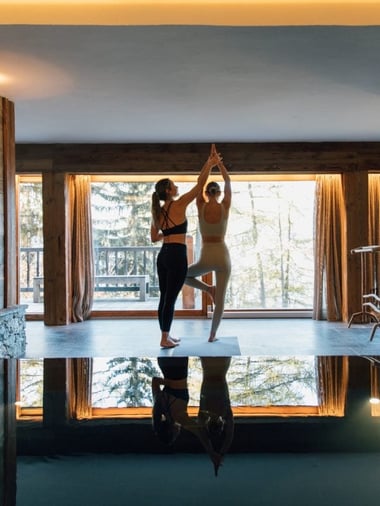
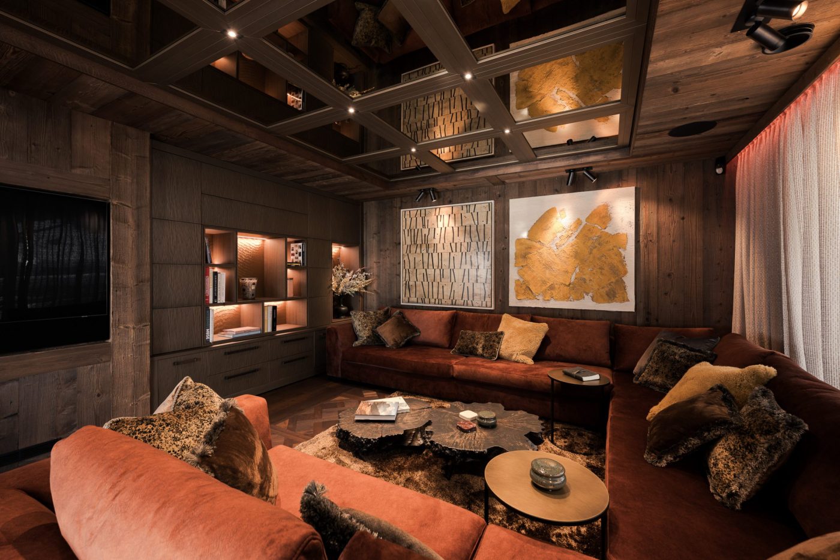
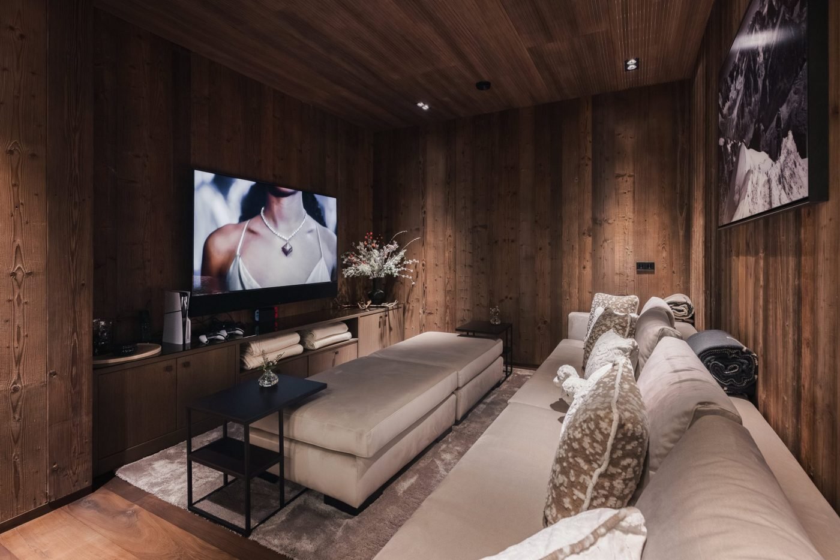
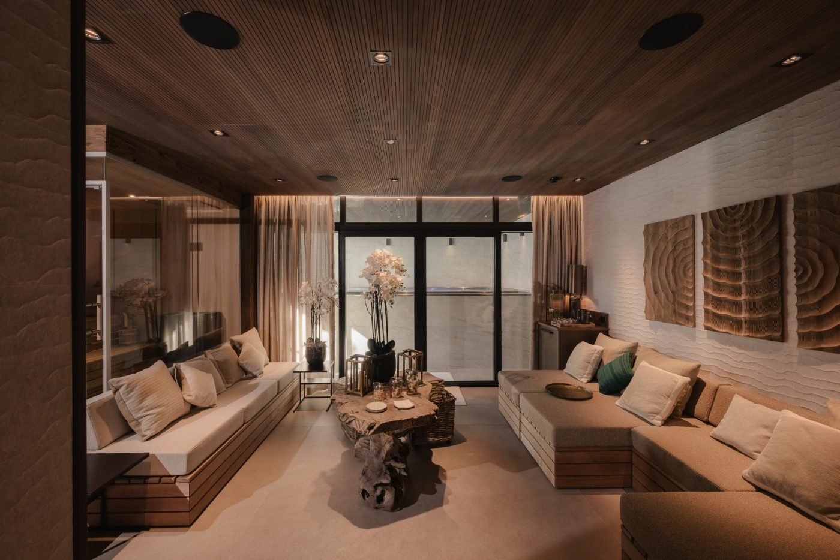
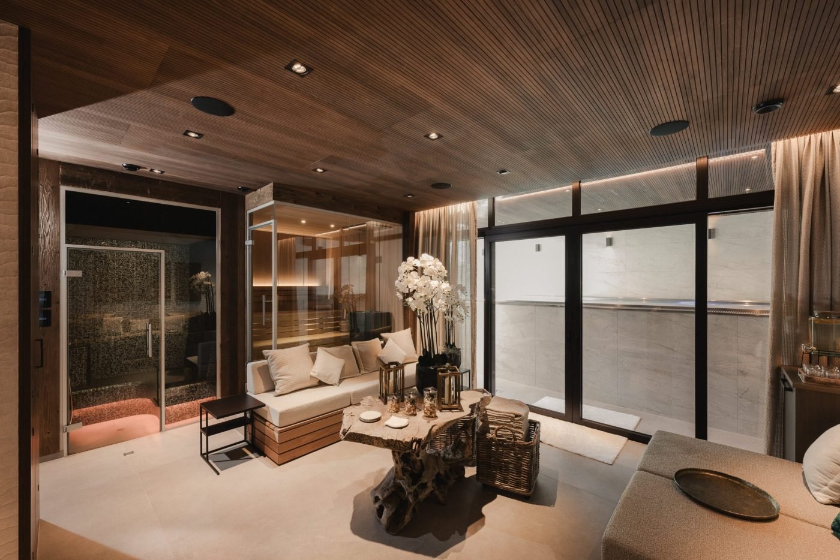
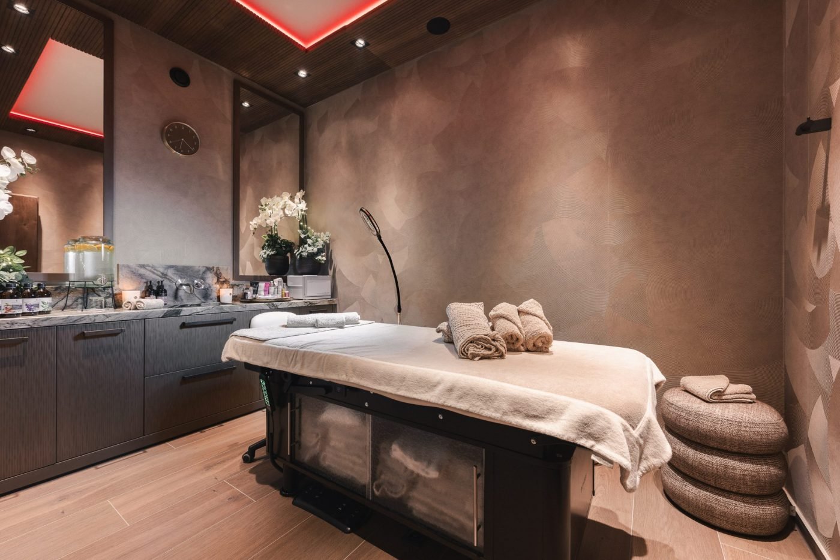
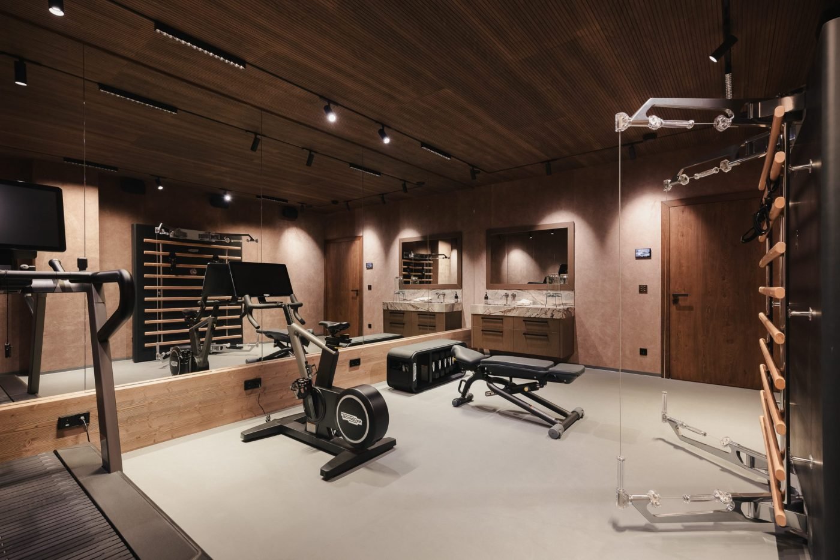
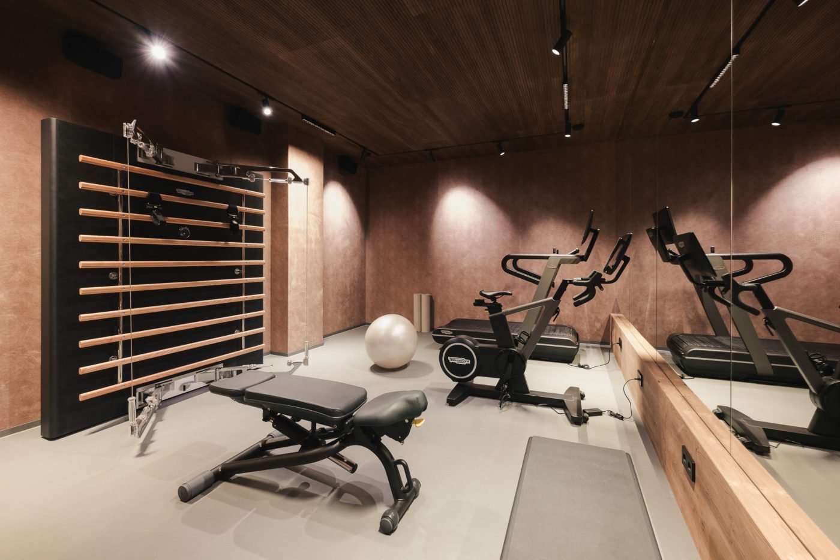
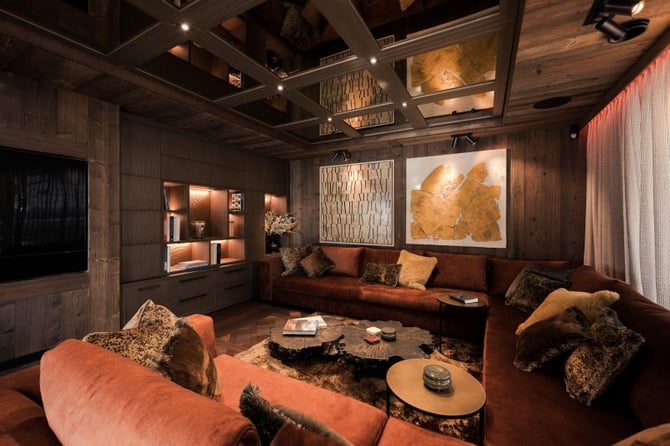
Descending to the first lower level reveals an elite wellness and entertainment retreat designed for complete revival after a day on the slopes. This floor opens into a world-class spa environment, featuring a soothing sauna, rejuvenating steam room, fully equipped fitness centre, and dedicated relaxation lounge complete with daybeds. Across the hall, a cosy TV and games room provides a lively venue for evening recreation, accompanied by three additional beautifully appointed en-suite double bedrooms that ensure absolute privacy for guests. A dedicated utility room on this level subtly supports the daily rhythms of the home.
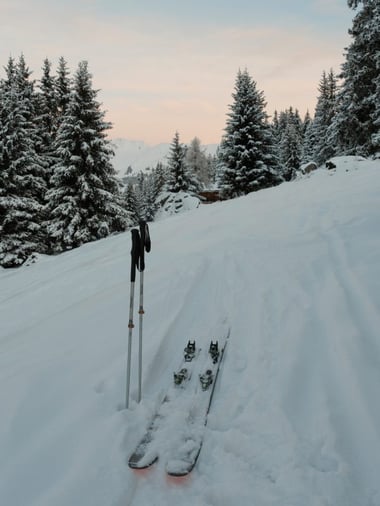
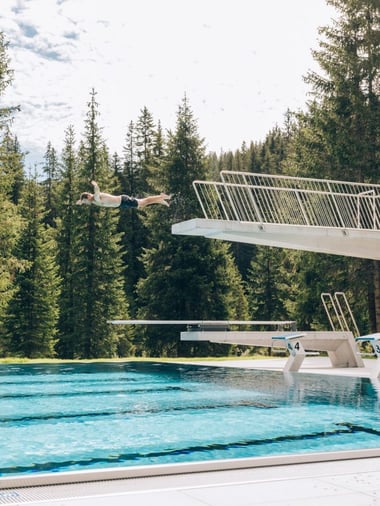
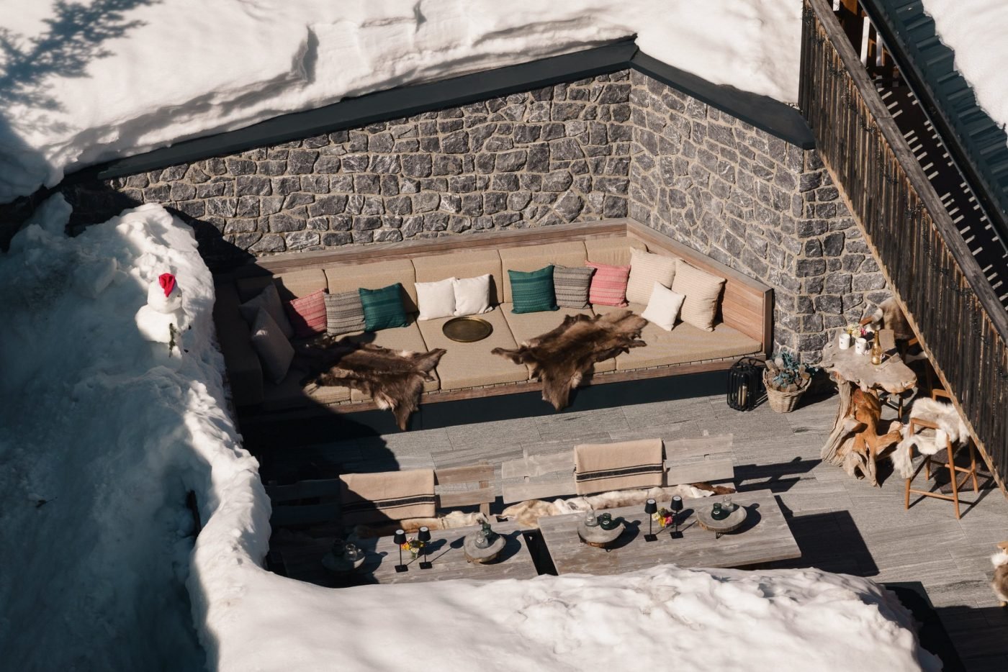
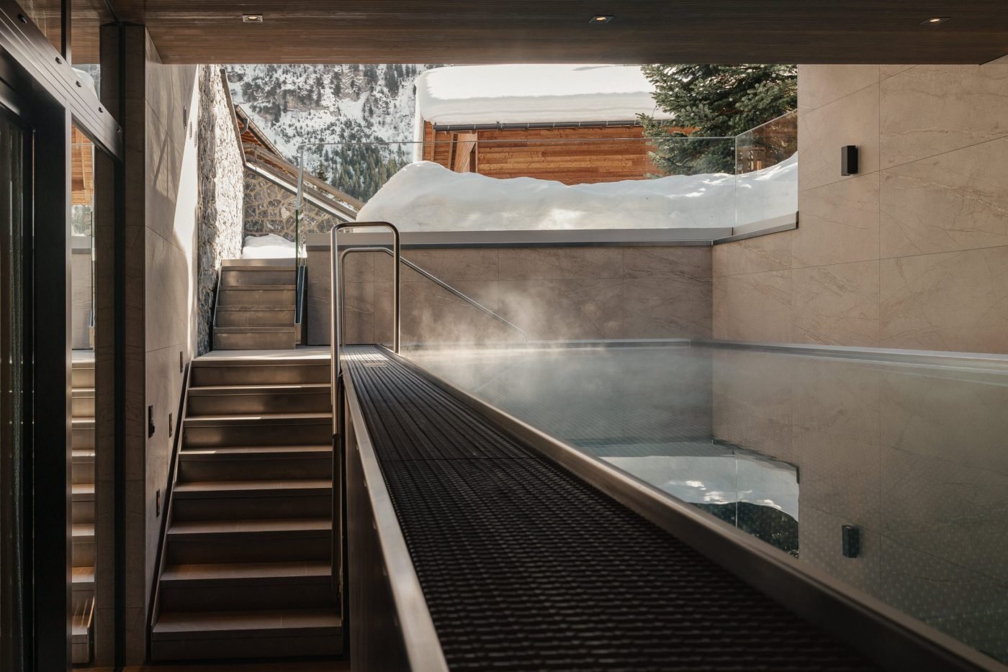
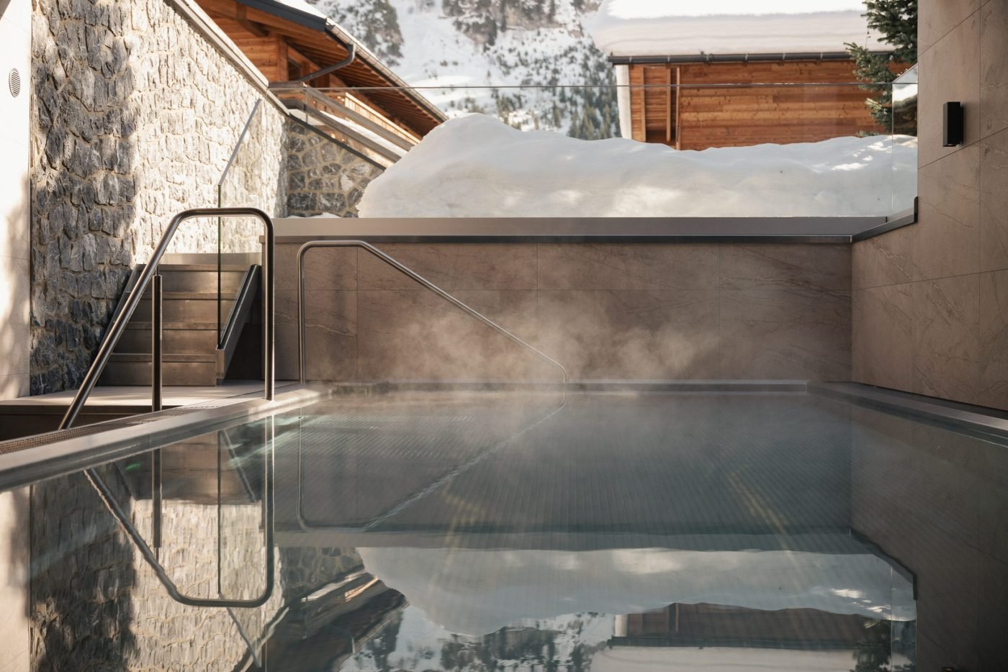
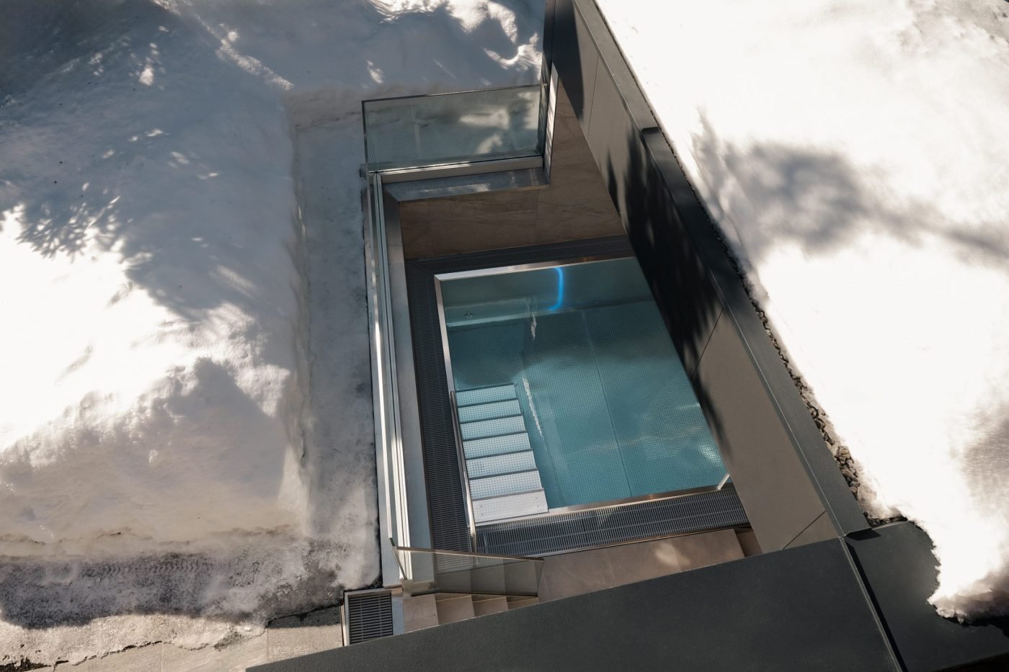
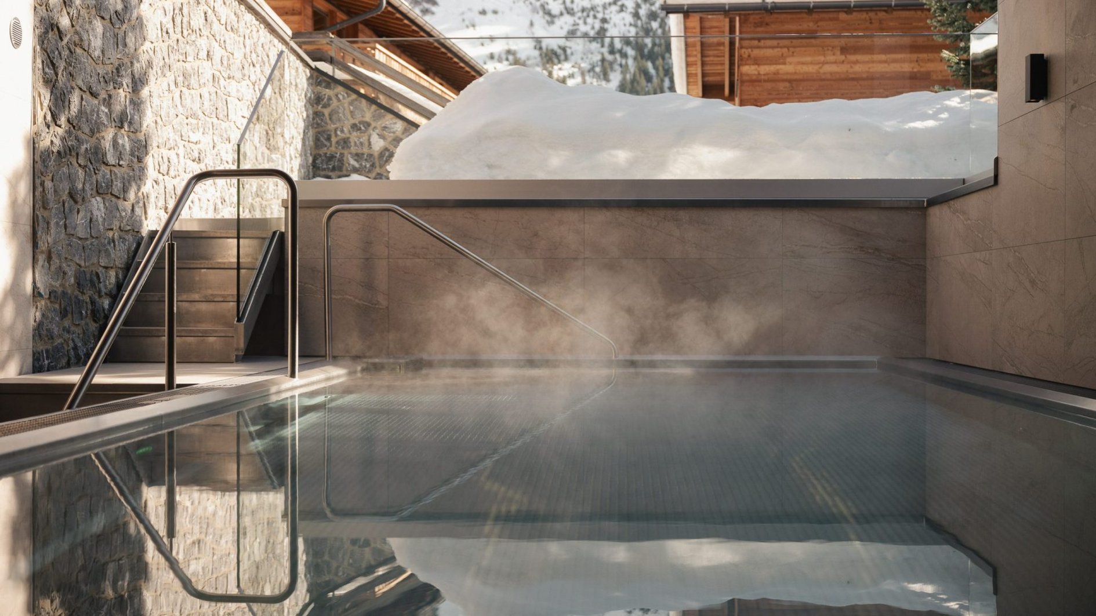
The journey culminates on the lowermost level, engineered with functional luxury in mind for avid outdoor enthusiasts and large households. Here, a state-of-the-art ski depot and custom ski room offer streamlined storage and equipment warming before direct access to the private garage. Behind the scenes, specialised utility spaces, including a comprehensive laundry facility, waste management room, and extensive secure storage, keep operations entirely out of sight, while the home’s outdoor paradise beckons with an eight-metre heated swimming pool, alfresco dining setup, and sculpted lounges overlooking panoramic alpine scenery.
Get a clear overview of the chalet’s layout with our floorplans.

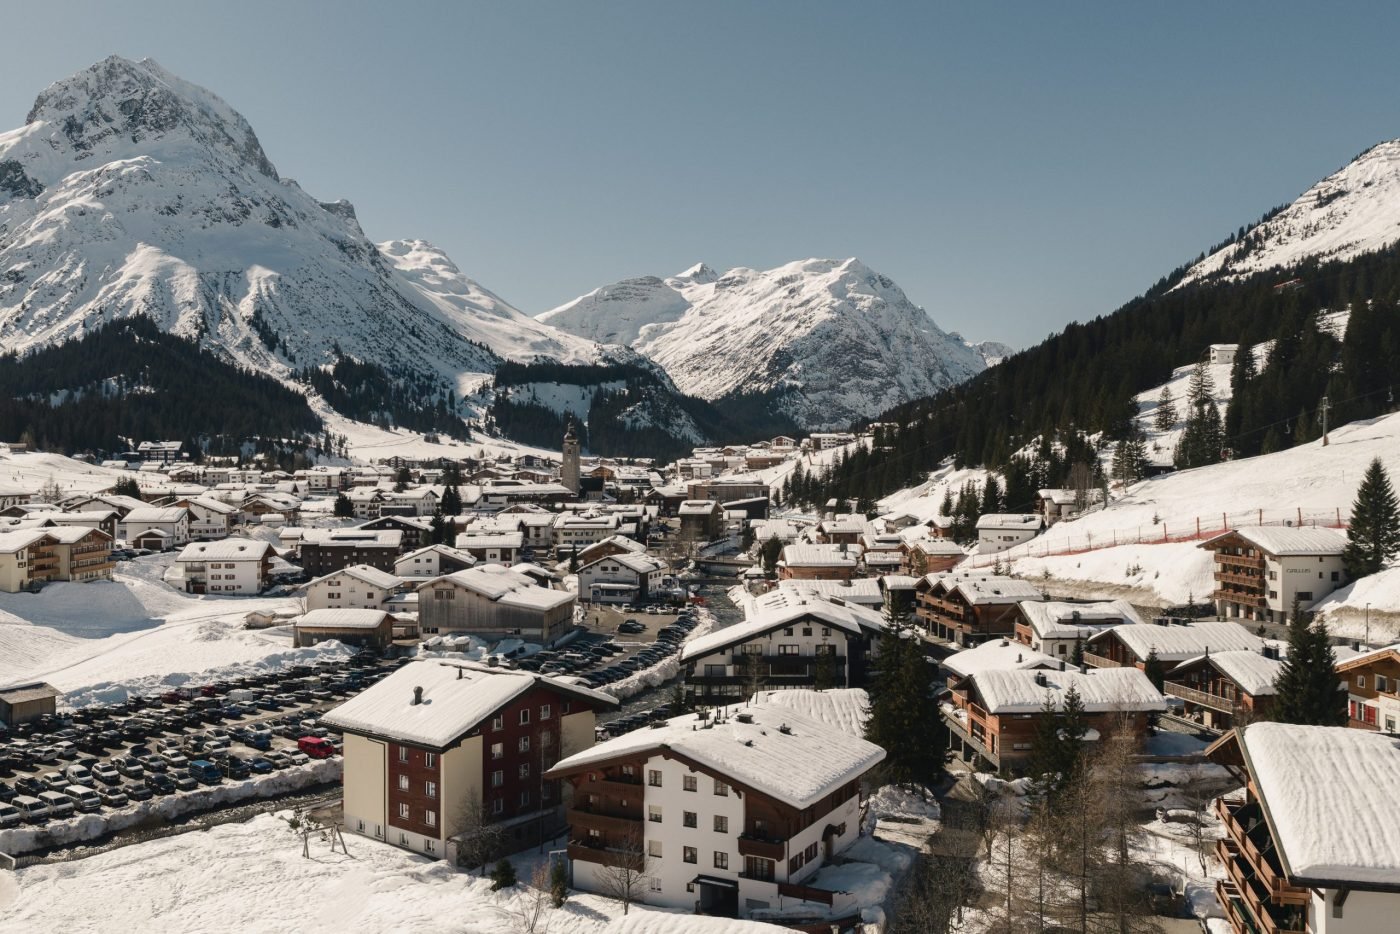
5-minute walking distance to Ski Lifts
8-minute walking distance to village center
Lech am Arlberg, Austria
Latitude: 47.214103, Longitude: 10.1470012