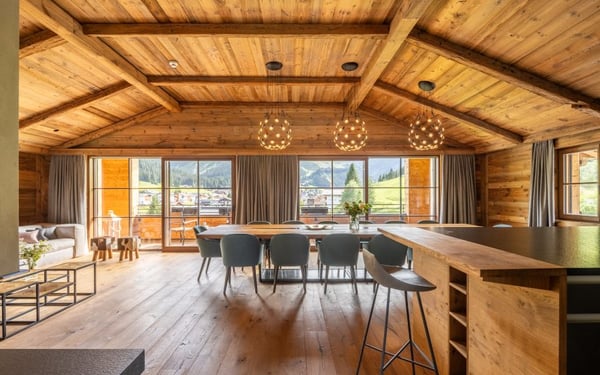
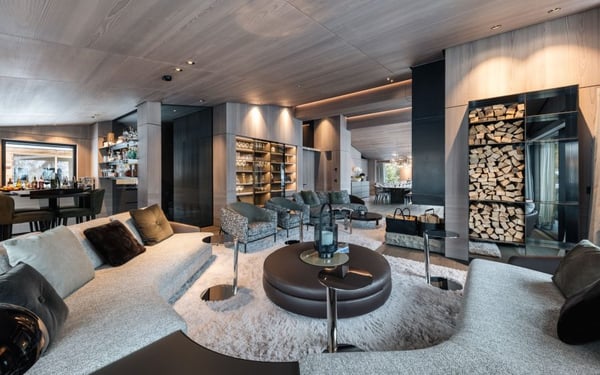
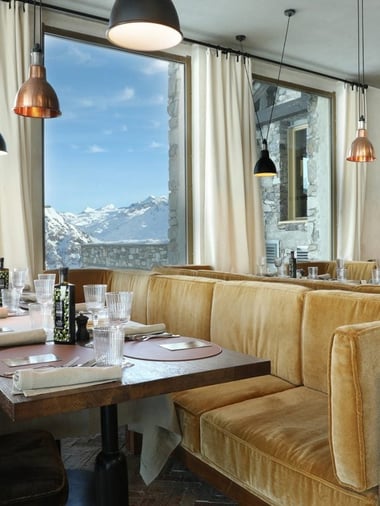
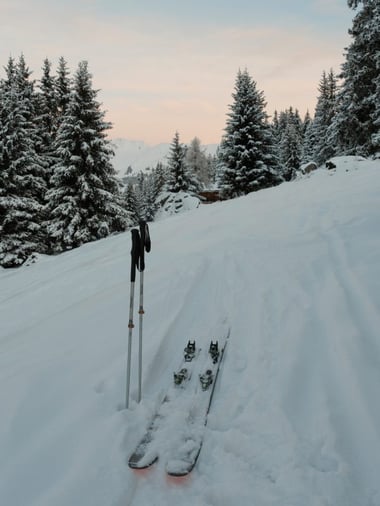
Arriving at Chalet N, nestled at an altitude of 1,660 meters in Oberlech, you step directly into a grand ground-floor entrance where authentic Alpine woodwork meets modern luxury. Walking past the entrance and wardrobe, you enter the warm, inviting Fireside Lounge, anchored by a crackling fireplace and an adjacent well-stocked bar. Just steps away lies the main dining room, framed by expansive glass windows overlooking the snow-covered slopes of the Arlberg massif, alongside the cozy, wood-paneled Walser-Stüberl for intimate fondue dinners. Sliding open the doors leads you out onto a massive heated sun deck, complete with a outdoor lounge and BBQ area overlooking the mountains.
Ascending to the upper floors by guest lift or stairs, you explore the private suites, where reclaimed wood architecture is paired with soft velvet, rich furs, and fine fabrics. Each unit—ranging from expansive Executive and Junior Suites to a dedicated Children's Suite with built-in bunk beds—features light-filled living spaces, walk-in dressing rooms, and private balconies framing breathtaking panoramic views. The lavish bathrooms boast double sinks, soaking tubs, and premium Lederhaas bath products, offering an uncompromised level of personal comfort.
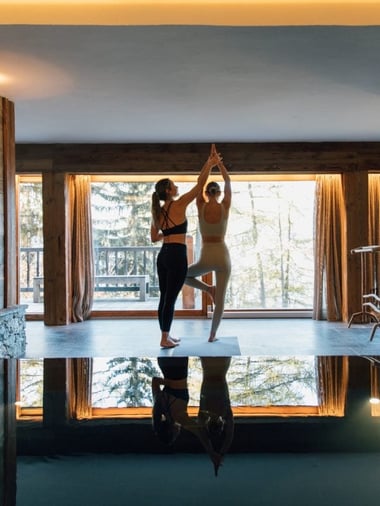
Heading down to the lower levels, you step into an extraordinary subterranean sanctuary designed for relaxation and entertainment. The lower spa floor opens up to a stunning indoor pool bordered by steam rooms, a Finnish sauna, a hay sauna, a salt mine steam bath, cold water basins, and an ice fountain. Outside on the lower terrace, two steamy jacuzzis sit right against the snowline. Completing the level are private massage and beauty rooms, a hair salon, and a state-of-the-art Health Club.
At the very base of the chalet, the experience continues with a private, dark-hued home cinema featuring plush seating, a gaming setup, and custom pizza service. Down the hallway, a subterranean wine cellar stands ready for private tastings, alongside an impressive ski room with direct access to the outdoor slopes and an expansive underground garage.
Get a clear overview of the chalet’s layout with our floorplans.


Ski-in/Ski-out
Lech am Arlberg, Austria
Latitude: 47.221357, Longitude: 10.137496